

Know what your renovation costs before you start
Lynx starts where you do, with the house you already have. Plan the changes on the drawing and get an itemised estimate with an honest price range and a construction timeline.
Most renovations begin with a question nobody can answer precisely: what will this actually cost?
of UK homeowners exceeded their original renovation budget.
Houzz & Home UK Study, 2026
of UK renovations start without any budget set at all.
Houzz & Home UK Study, 2026
average overspend for the two in five renovators who go over budget.
Hiscox UK renovation study, 2018
Four steps, one estimate
Start from your house
You draw the existing home or begin from a matching starting plan.
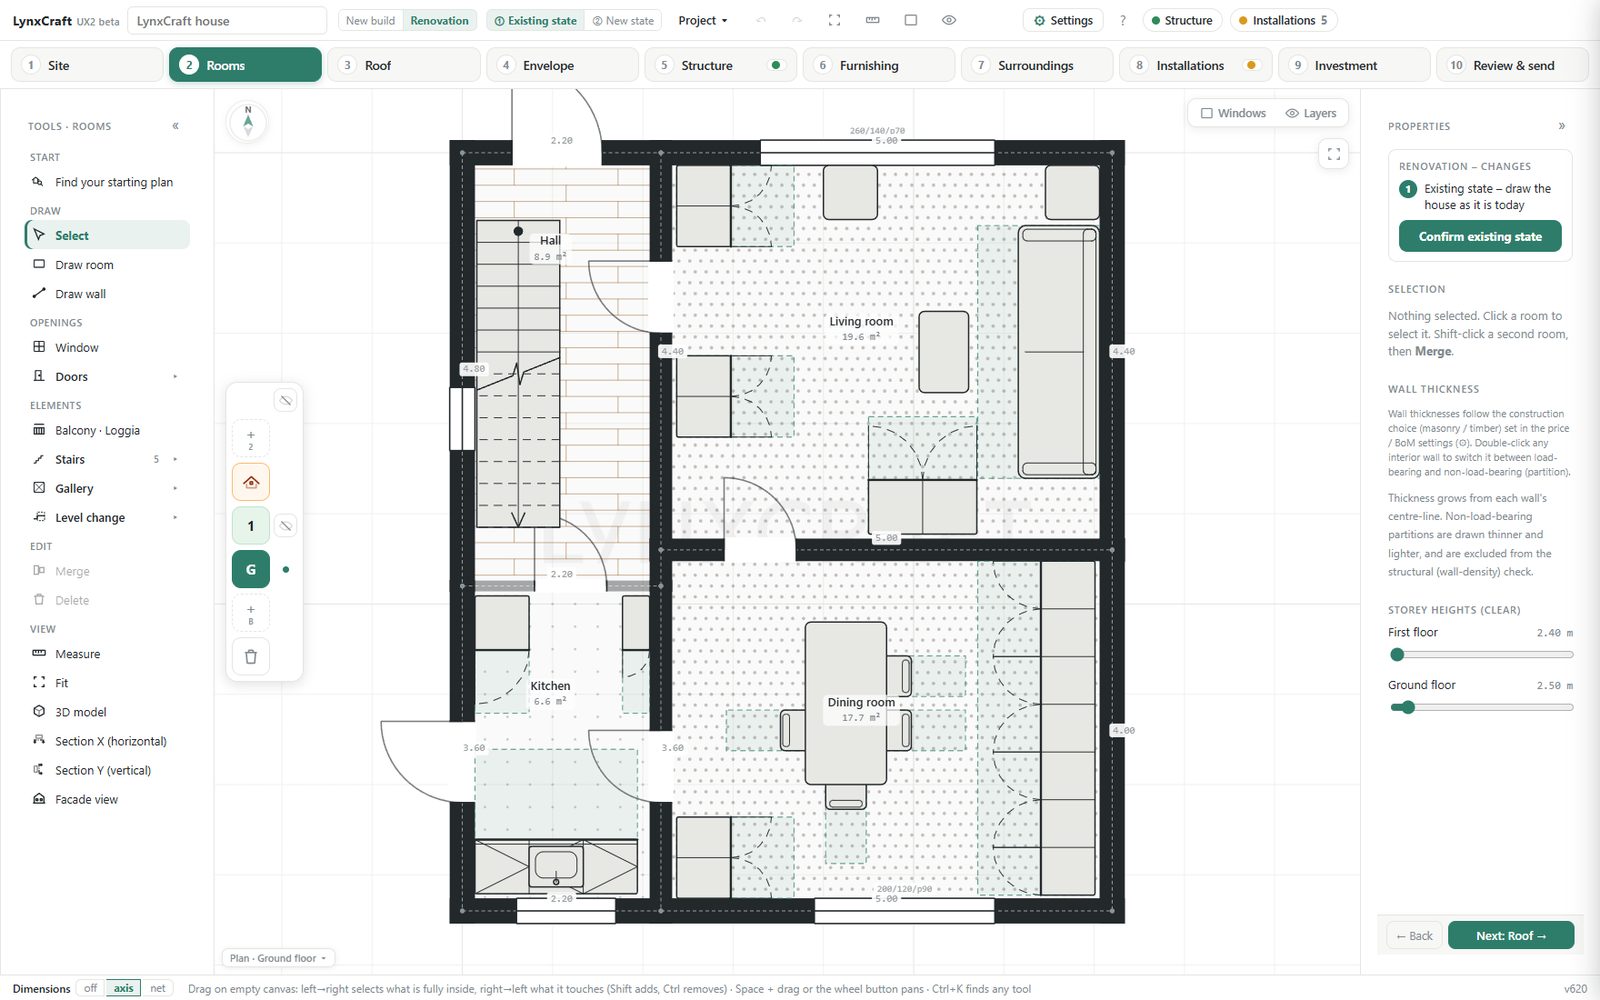 Screen recording: drawing the existing home
Describe what it is made of
Answer a short questionnaire about what it is made of: the year it was built, its wall materials, its services and its envelope.
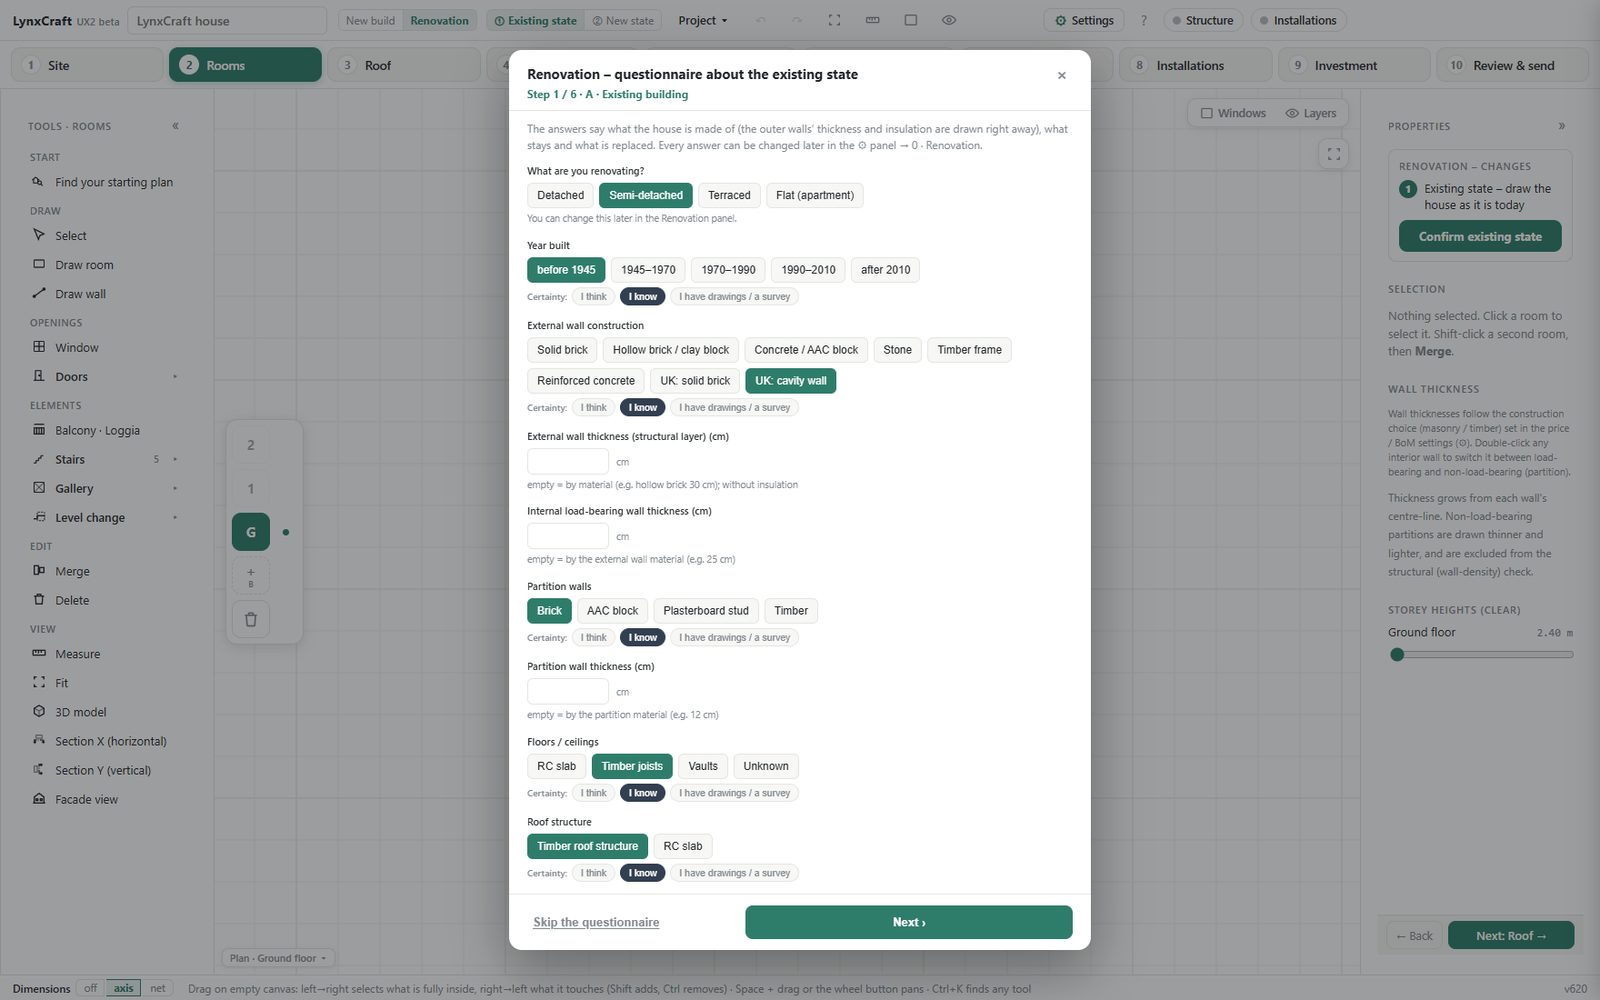 Screen recording: building questionnaire
Plan the changes on the drawing
You can knock through a wall and place a beam and columns, add an extension or a new storey, convert the loft, or move windows and replace finishes.
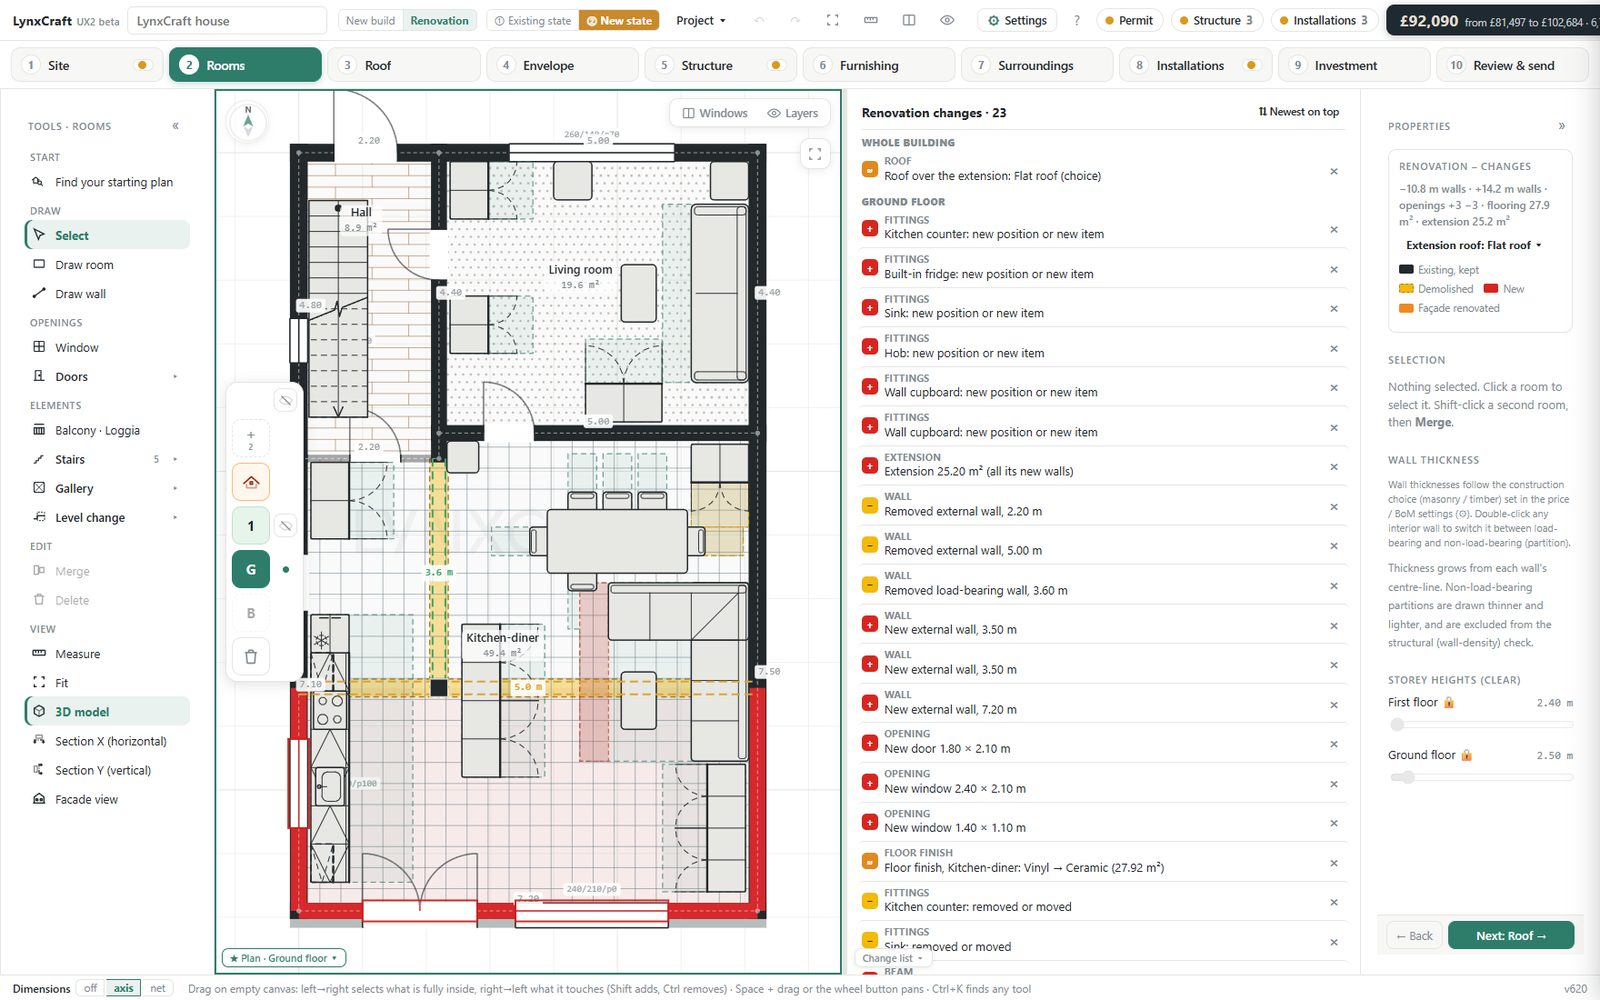 Screen recording: planning changes
Get your estimate
The result is an itemised estimate with an honest price range and a construction timeline.
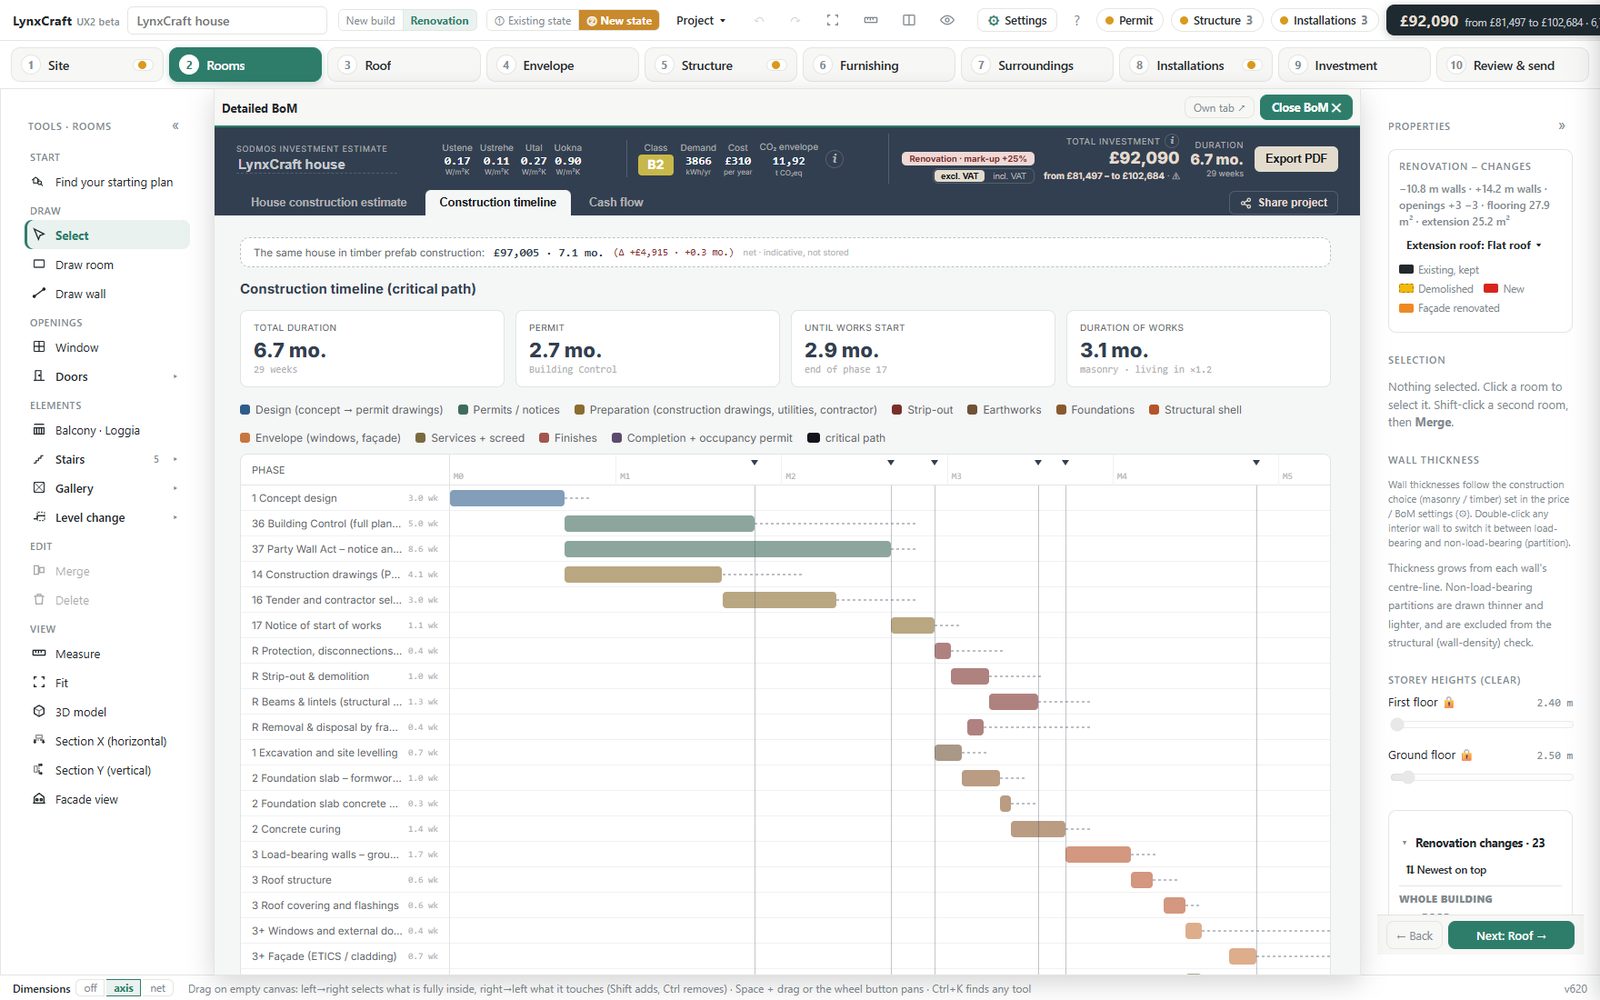 Screen recording: estimate and timeline
Lynx compares the two states line by line
It works out what must be demolished and what gets built new, estimates the waste, and says whether you need a building permit and a structural engineer.
Itemised estimate
Every line priced, with an honest price range instead of a single guess.
Construction timeline
A realistic sequence of works from demolition to finishes.
Demolition and waste
What must be demolished, what gets built new, and how much waste to expect.
Permit check
Whether your changes need a building permit.
Structural engineer check
Whether a structural engineer is required, for example when a wall comes out.
Live change list
Remove or undo any change and the price updates as you go.
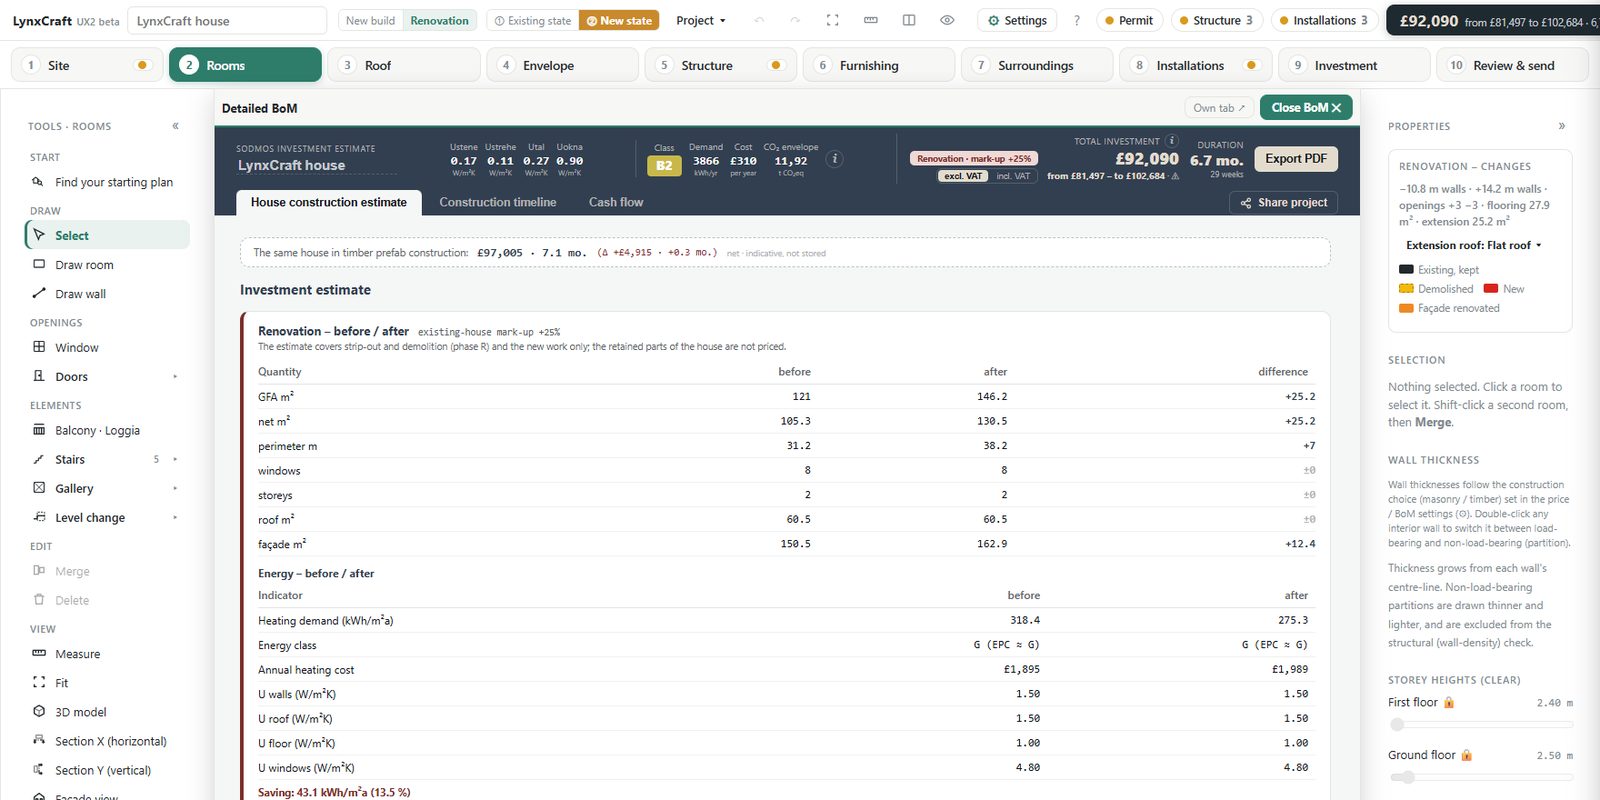 App screenshot: estimate view with change list
See exactly what stays, what goes and what is new
Before-and-after plans and a colour-coded 3D view show exactly what stays, what goes and what is new, so you can decide with the full picture in front of you.
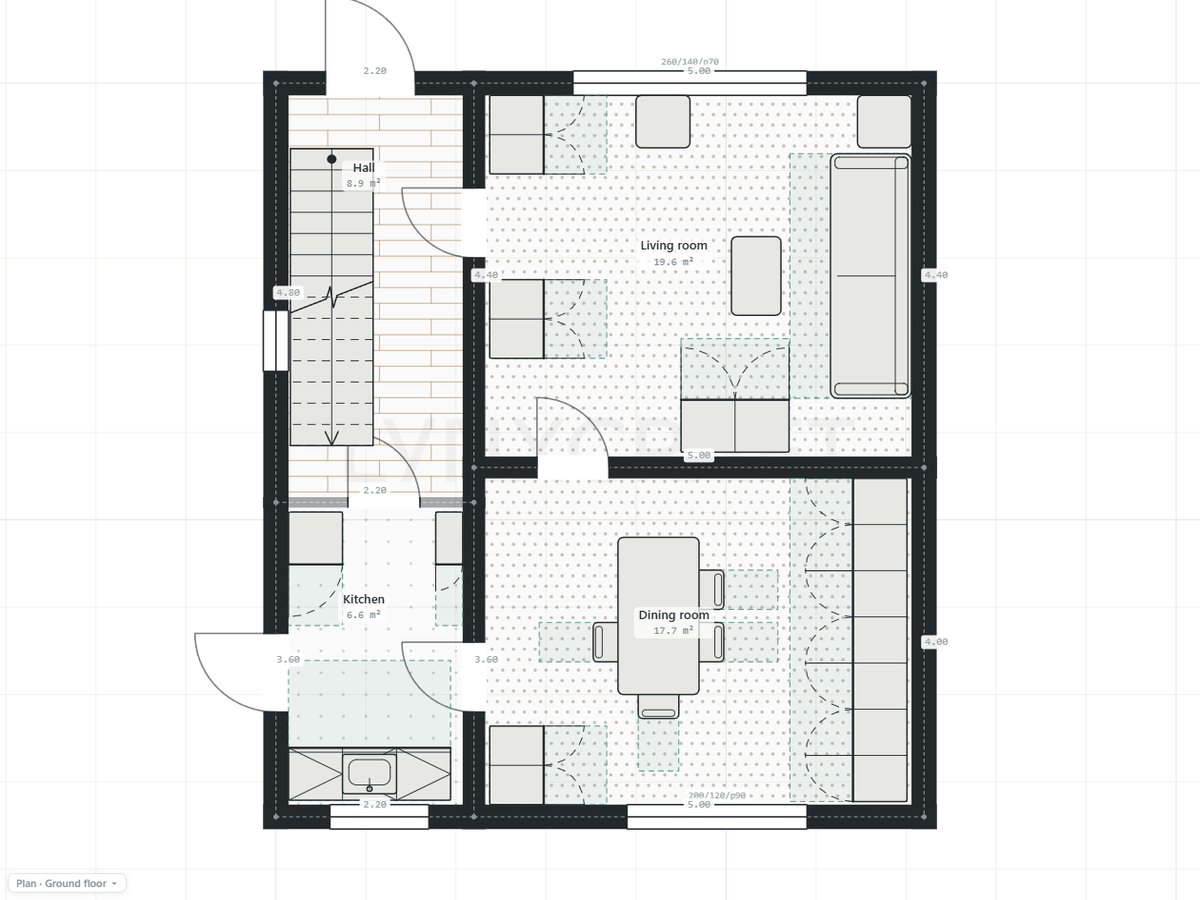 Floor plan: before
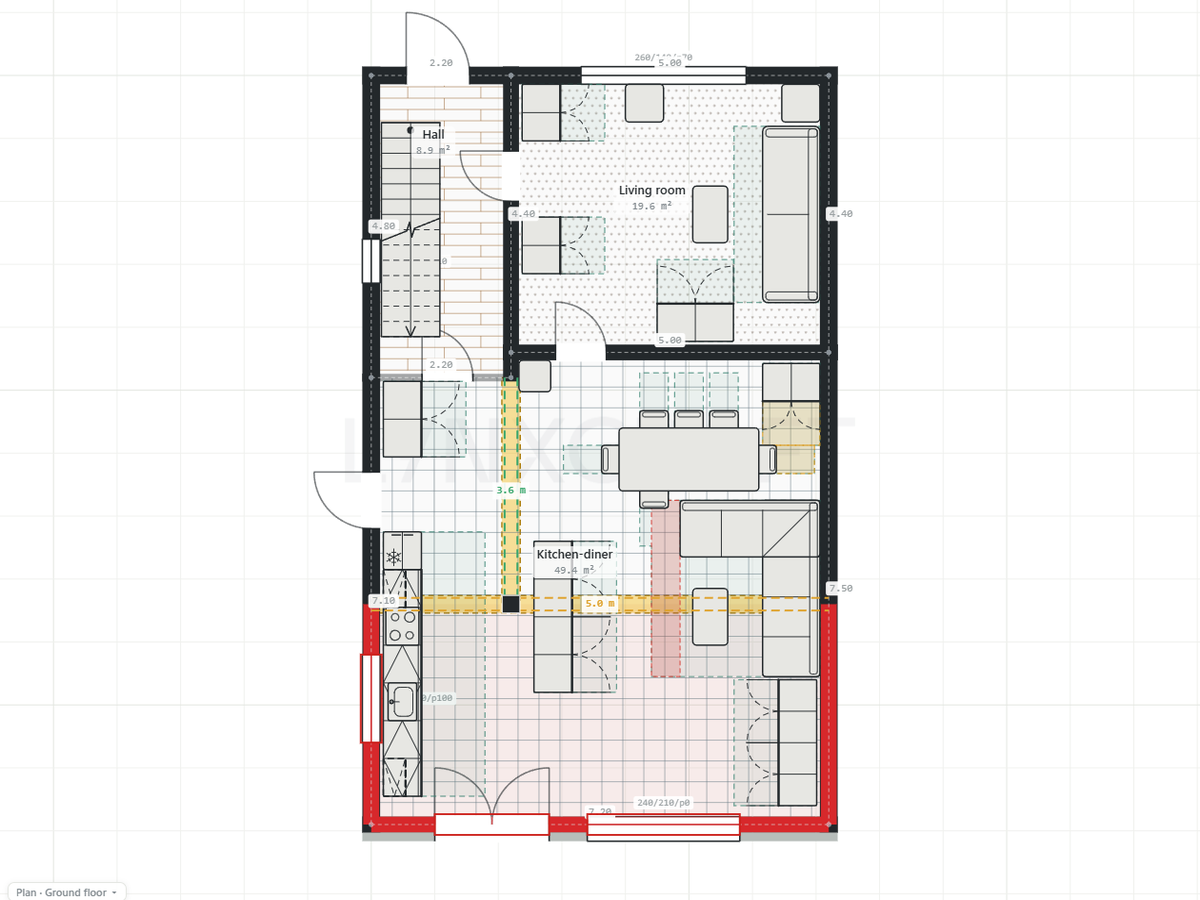 Floor plan: after
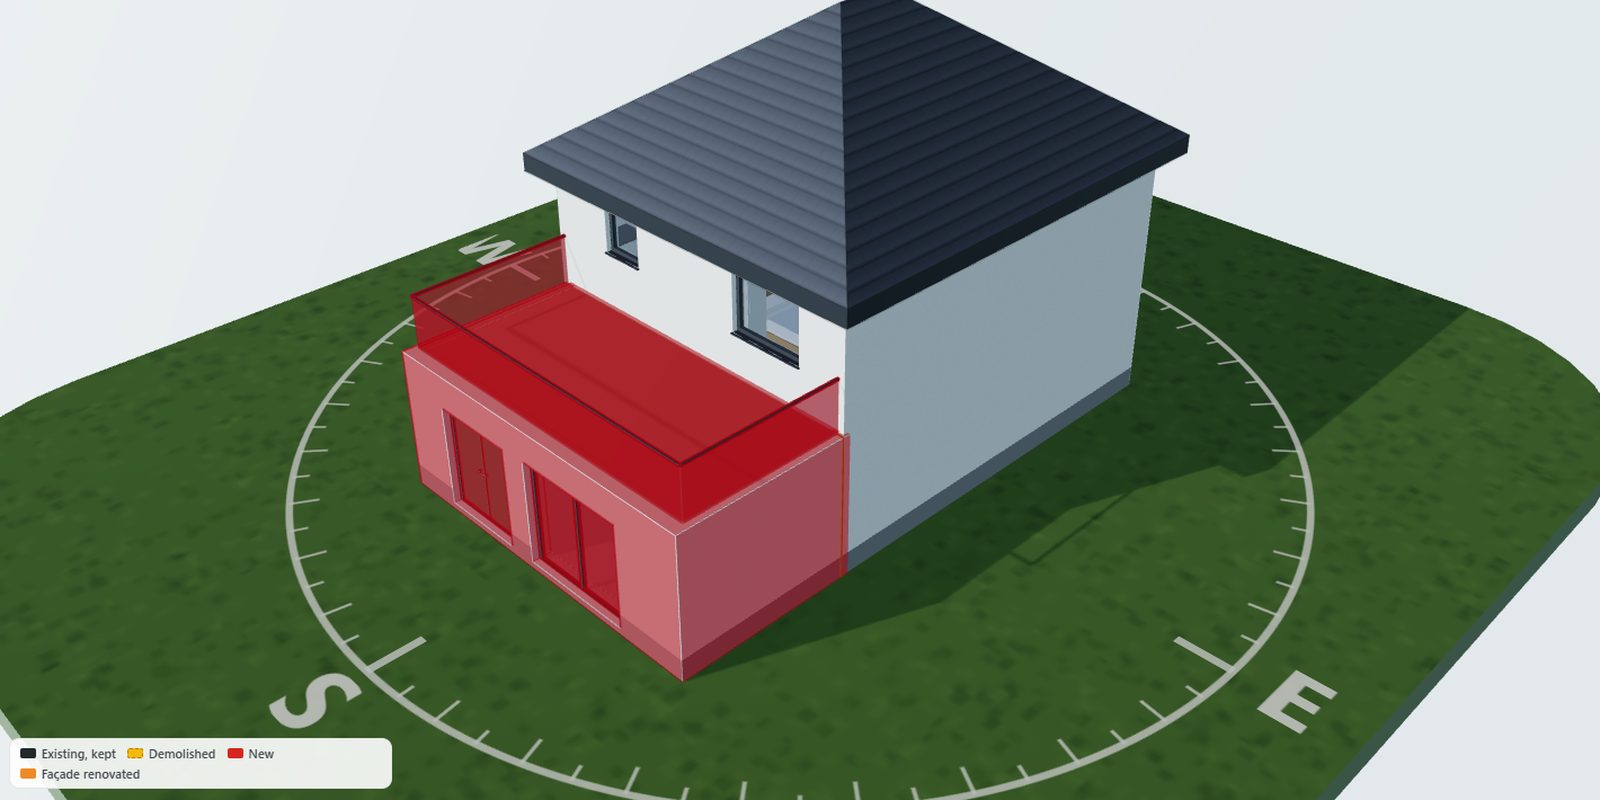 Colour-coded 3D view
An itemised estimate you can check line by line
Every change sits in a clear list you can remove or undo, and the price updates as you go.
View sample report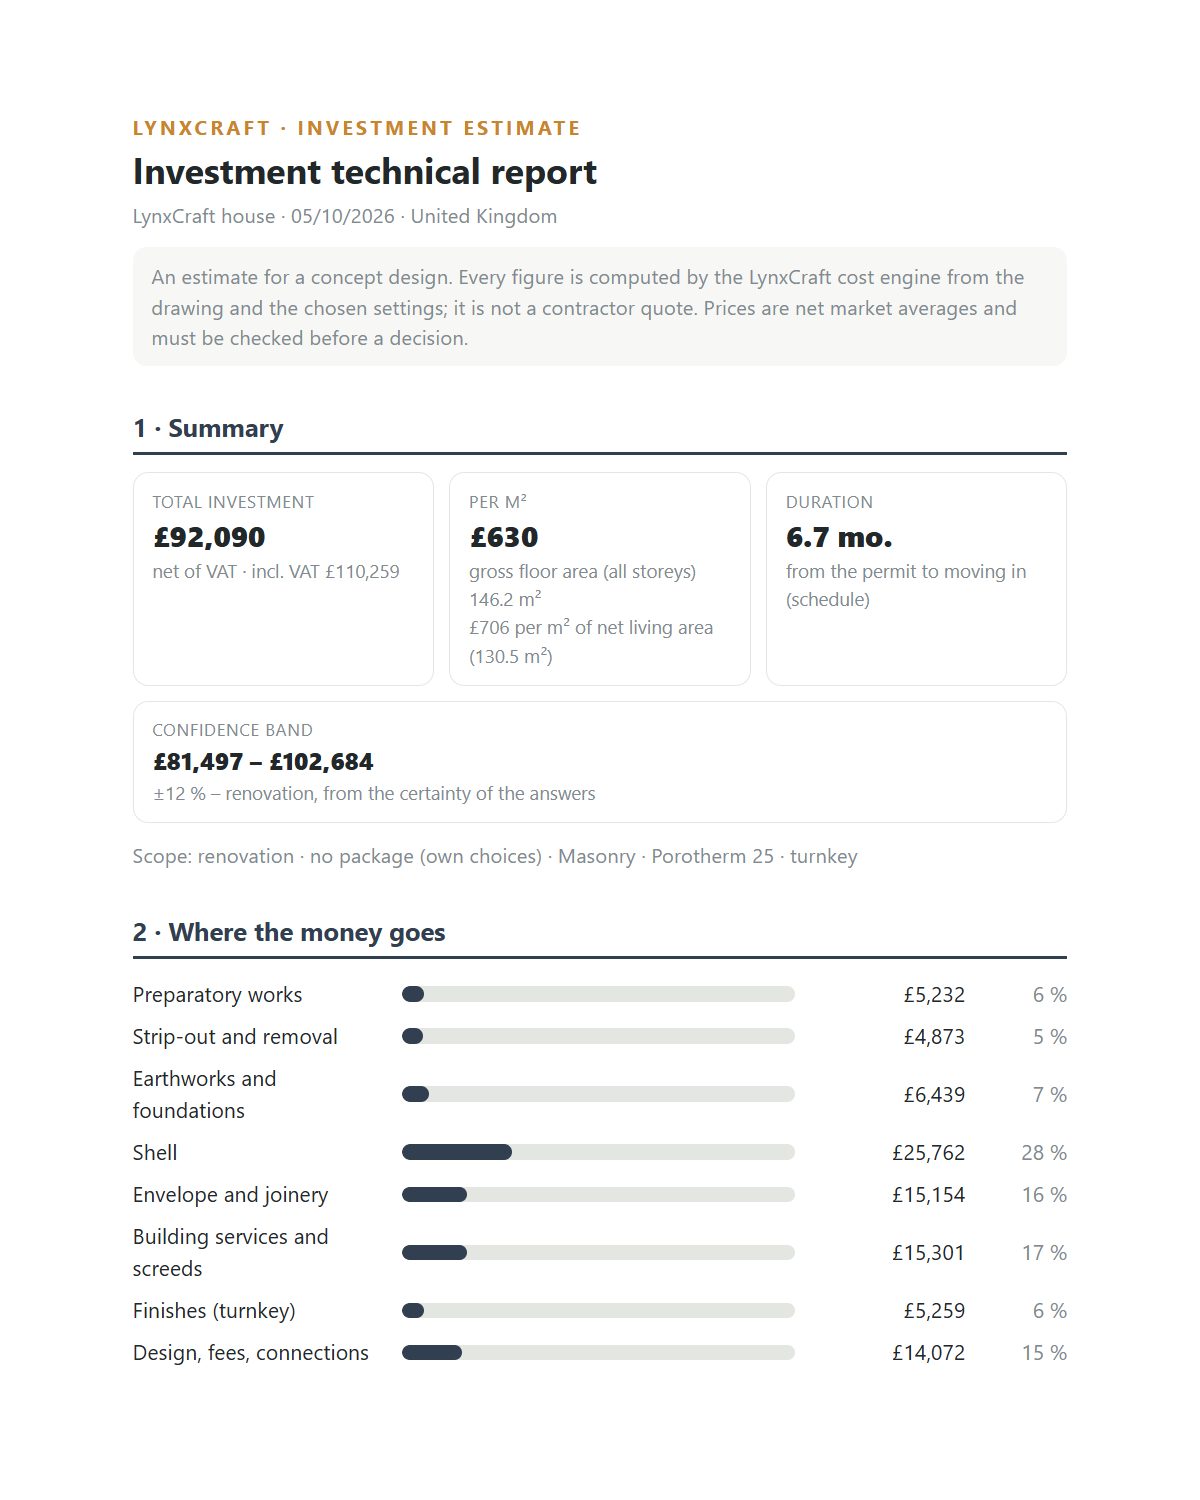 Sample report: estimate, price range, timeline
“Testimonial quote to be provided.”
“Testimonial quote to be provided.”
“Testimonial quote to be provided.”
One price, up to three projects
Lynx Renovation & Extension is a new module of Lynx Copilot. Your account gives you access to the LynxCraft platform, so the same project can move on to design, permits and construction when you are ready.
- Up to 3 renovation or extension projects
- Itemised estimate with price range
- Construction timeline
- Permit and structural engineer check
- Before-and-after plans and colour-coded 3D view
- Access to the Lynx Copilot platform
Secure checkout with Stripe. After payment you go straight into Lynx.
Decide with the full picture in front of you
Start from the house you already have. All you need is the existing layout and a few minutes.
Get early access for £49 Up to 3 projects · Money-back guarantee · Secure checkout with Stripe